



3407 Leo ST Alton, IL 62002
2 Beds
2 Baths
752 SqFt
UPDATED:
Key Details
Property Type Single Family Home
Sub Type Single Family Residence
Listing Status Active
Purchase Type For Sale
Square Footage 752 sqft
Price per Sqft $79
Subdivision Silver Park
MLS Listing ID 26040901
Style Bungalow,Traditional
Bedrooms 2
Full Baths 1
Half Baths 1
Year Built 1945
Annual Tax Amount $1,681
Lot Size 5,000 Sqft
Acres 0.1148
Lot Dimensions 50 X 100
Property Sub-Type Single Family Residence
Property Description
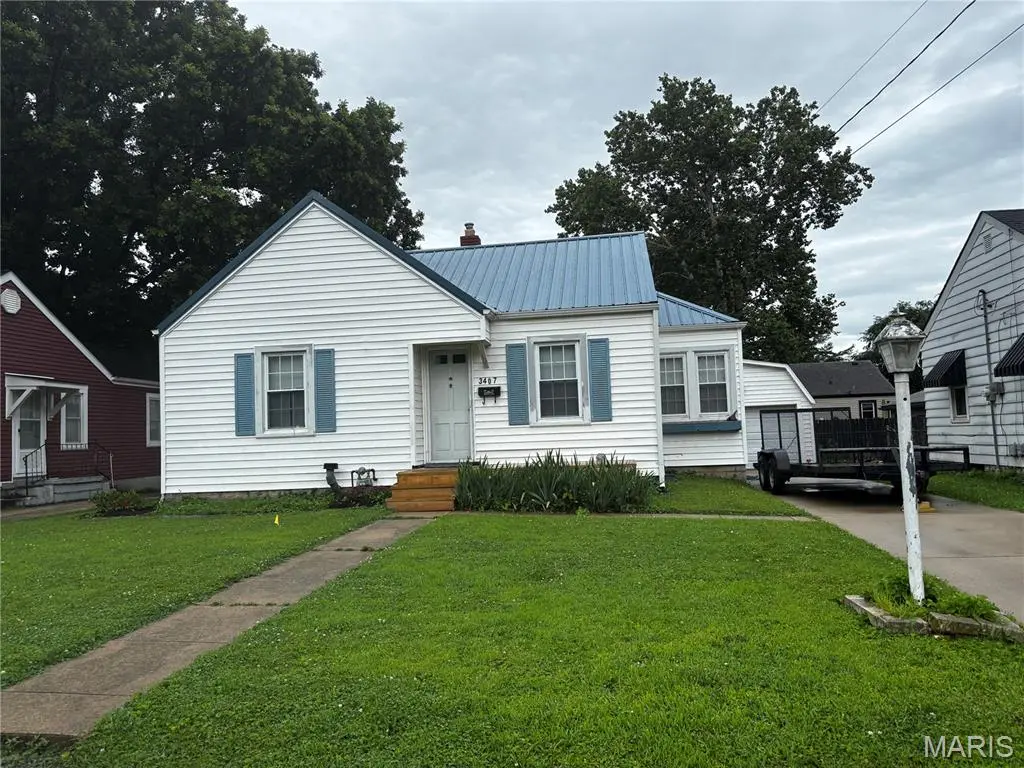
Welcome to this spacious 2-bedroom, 2-bath home with a partially finished basement and plenty of potential. This solid property offers great bones and is ready for someone to bring their vision and personal touch with some TLC.
The property is back on the market, and the price has been adjusted to $60,000, down from $67,500, to reflect a sewer lateral issue that will need to be addressed. This adjustment provides an opportunity for an investor, rehabber, or handy buyer to take advantage of the reduced price and make the improvements that best suit their plans.
Several major updates have already been completed, including a metal roof approximately 5 years old and gutters with gutter guards installed approximately 5 years ago.
With its spacious layout, partially finished basement, and existing improvements, this property offers plenty of opportunity to create a great home or investment.
Buyer is responsible for verifing all information.
Location
State IL
County Madison
Rooms
Basement Bath/Stubbed, Block, Partially Finished, Storage Space, Sump Pump
Main Level Bedrooms 2
Interior
Interior Features Ceiling Fan(s), Eat-in Kitchen, Kitchen/Dining Room Combo, Shower, Tub
Heating Forced Air
Cooling Ceiling Fan(s), Central Air
Flooring Carpet, Laminate
Fireplaces Number 1
Fireplaces Type Basement, Decorative, Recreation Room
Fireplace Y
Appliance Portable Dishwasher, Dryer, Oven, Gas Range, Free-Standing Refrigerator, Washer, Water Heater
Laundry In Basement, Gas Dryer Hookup, Washer Hookup
Exterior
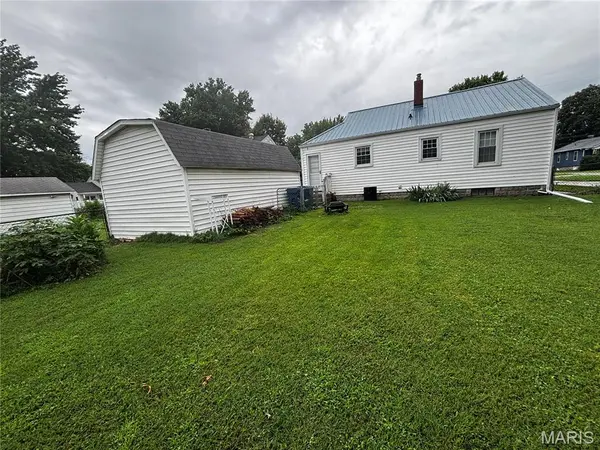
Exterior Feature Entry Steps/Stairs, Private Entrance, Private Yard, Rain Gutters
Parking Features true
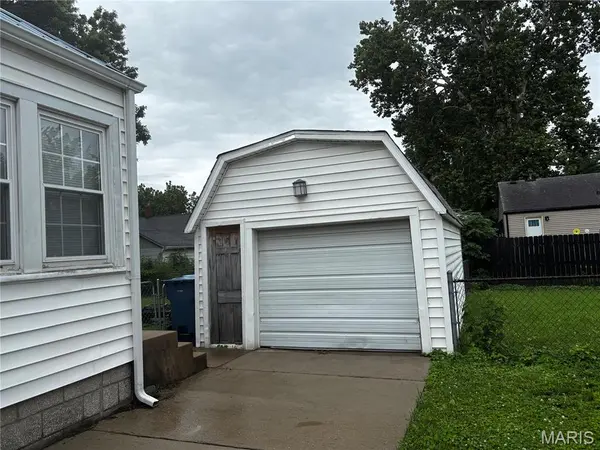
Garage Spaces 1.0
Fence Back Yard
Utilities Available Cable Available, Natural Gas Connected, Phone Available, Sewer Connected, Water Connected
View Y/N Yes
View Neighborhood
Roof Type Metal
Private Pool false
Building
Lot Description Adjoins Common Ground, Back Yard, Front Yard, Level, Near Public Transit, Paved, Private
Story 1
Sewer Public Sewer
Water Public
Level or Stories One
Structure Type Vinyl Siding
Schools
Elementary Schools Alton Dist 11
Middle Schools Alton Dist 11
High Schools Alton
School District Alton Dist 11
Others
Ownership Private
Acceptable Financing Cash, Conventional
Listing Terms Cash, Conventional
Special Listing Condition Listing As Is
Nearby Locations
GET MORE INFORMATION
