


12 Meadow Crest CT St Charles, MO 63303
5 Beds
3 Baths
2,012 SqFt
Open House
Fri Oct 02, 1:00pm - 3:00pm
UPDATED:
Key Details
Property Type Single Family Home
Sub Type Single Family Residence
Listing Status Active
Purchase Type For Sale
Square Footage 2,012 sqft
Price per Sqft $193
Subdivision Greenfield
MLS Listing ID 26058751
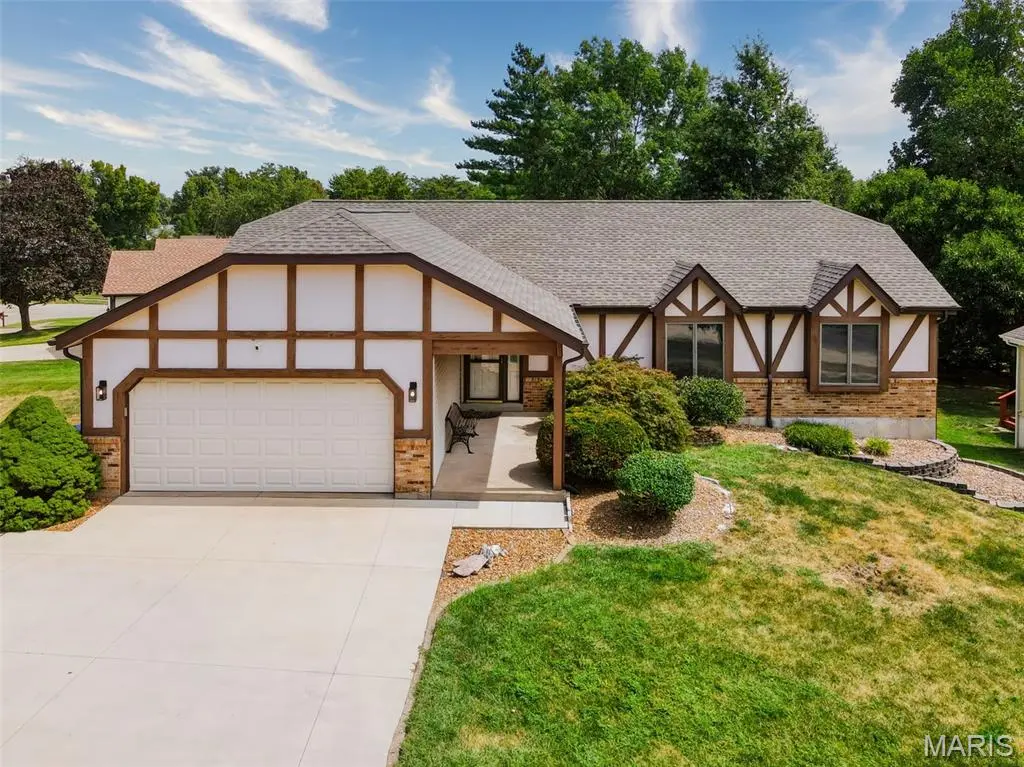
Style Ranch,Tudor
Bedrooms 5
Full Baths 3
Year Built 1987
Annual Tax Amount $4,156
Lot Size 0.260 Acres
Acres 0.26
Property Sub-Type Single Family Residence
Property Description
UPDATE: Due to intense online interest, the seller reserves the right to accept a pre-emptive price and secure a contract prior to the scheduled October 3rd digital opening date. Interested buyers and agents are highly encouraged to log their interest or contact the listing broker immediately to avoid missing out. Looking for a Fair, Open, and Stress-Free Way to Buy a Home? Skip the blind bidding wars, hidden negotiations, and guessing games. At 12 Meadow Crest Ct., you can see other offers in real time on this 100% transparent digital offer platform. All Financing Welcome: Fully open to pre-qualified buyers using FHA, VA, Conventional, or Cash.
Concessions Allowed: The seller will happily consider buyer concessions to help offset your closing costs.
$0 Extra Out-of-Pocket Cash: A Buyer's Premium is added to the top offer to establish the final purchase price, and it can be 100% financed directly into your home loan.
Full Protections: Traditional home inspection, appraisal, and finance contingencies are fully accepted. Welcome to this thoughtfully updated, meticulously maintained ranch home featuring flexible living areas designed to easily accommodate guests or extended family! Move-in ready with top-tier updates throughout:
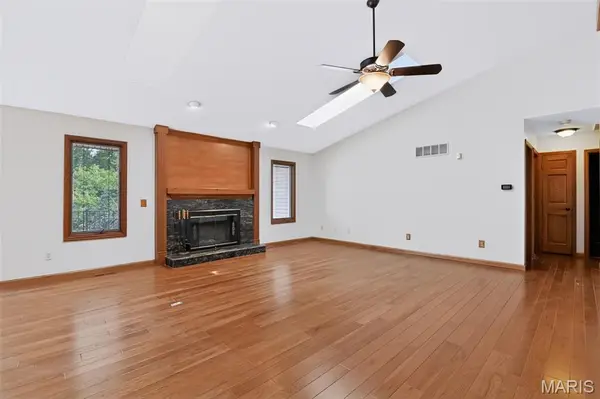
Main Level Highlights: Beautiful 3/4" solid hickory hardwood flooring flows through the primary living areas, complemented by fresh interior paint and professionally cleaned bedroom carpets. The open kitchen/dining combo features durable tile flooring, updated granite countertops, and sleek finishes. All three bathrooms feature tile flooring, including a beautifully remodeled master suite.
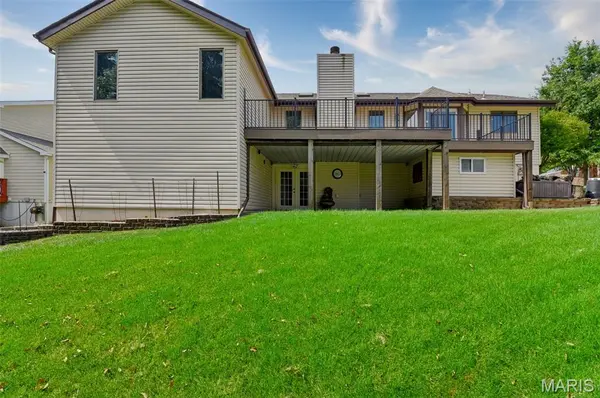
Finished Walk-Out Lower Level: The versatile, fully finished lower level includes a large living area, a private room, and a full bathroom. With its walk-out access, it serves as an ideal private space for extended family, an in-law suite, or guests—simply add a kitchenette to create a completely independent secondary suite.
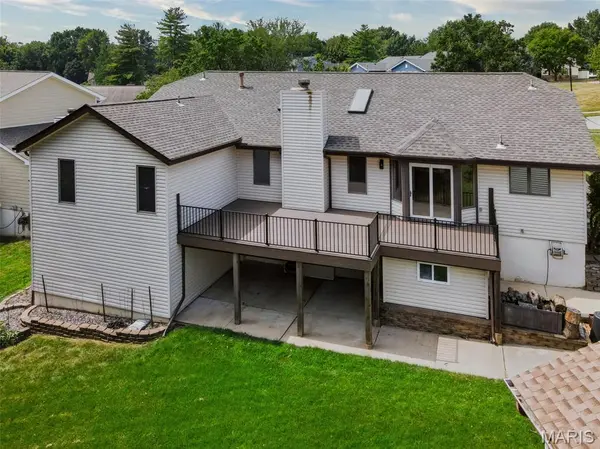
Extensive Exterior & Mechanical Upgrades: Enjoy peace of mind with major big-ticket improvements, including a brand-new roof (2026), a fresh new deck (2026) perfect for outdoor entertaining, and a recently replaced concrete driveway and sidewalks.
This property is a Certified Pre-Inspected Home. A completed radon test and pre-seller property inspection report are already uploaded to the platform for total transparency. Offers open on Saturday, Oct. 3rd and close on Sunday, Oct. 4th.
Review the inspection reports, view disclosures, and easily register your interest ahead of time or get details by contacting the Listing Agent for a quick 2-minute walkthrough!
Location
State MO
County St. Charles
Area 404 - St. Charles West
Rooms
Basement 8 ft + Pour, Bathroom, Concrete, Exterior Entry, Finished, Interior Entry, Sleeping Area, Walk-Out Access
Main Level Bedrooms 4
Interior
Interior Features Beamed Ceilings, Bookcases, Ceiling Fan(s), Coffered Ceiling(s), Double Vanity, Eat-in Kitchen, Entrance Foyer, Granite Counters, High Ceilings, Kitchen Island, Kitchen/Dining Room Combo, Natural Woodwork, Open Floorplan, Recessed Lighting, See Remarks, Separate Shower, Soaking Tub, Storage, Vaulted Ceiling(s), Wet Bar
Heating Forced Air, Natural Gas
Cooling Ceiling Fan(s), Central Air
Flooring Carpet, Ceramic Tile, Hardwood, See Remarks
Fireplaces Number 1
Fireplaces Type Great Room
Fireplace Y
Appliance ENERGY STAR Qualified Appliances, Stainless Steel Appliance(s), Electric Cooktop, Disposal, Dryer, ENERGY STAR Qualified Dryer, Exhaust Fan, Microwave, Vented Exhaust Fan, ENERGY STAR Qualified Washer, Bar Fridge
Laundry Laundry Room, Main Level
Exterior
Exterior Feature Storage
Parking Features true
Garage Spaces 2.0
Utilities Available Cable Connected, Electricity Connected, Natural Gas Connected, Sewer Connected, Water Connected
View Y/N No
Roof Type Architectural Shingle
Building
Lot Description Back Yard, Corner Lot, Cul-De-Sac, Front Yard
Story 2
Builder Name The Rolwes Co
Sewer Public Sewer
Water Public
Level or Stories Two
Structure Type Brick Veneer,Frame,Stucco,Vinyl Siding
Schools
Elementary Schools Harris Elem.
Middle Schools Jefferson / Hardin
High Schools St. Charles West High
School District St. Charles R-Vi
Others
Ownership Private
Acceptable Financing Cash, Conventional, FHA
Listing Terms Cash, Conventional, FHA
Special Listing Condition Listing As Is
Virtual Tour https://arch-city-photos.aryeo.com/videos/01a08639-c4e5-7229-95b2-ca78215bc633
Nearby Locations
GET MORE INFORMATION
