

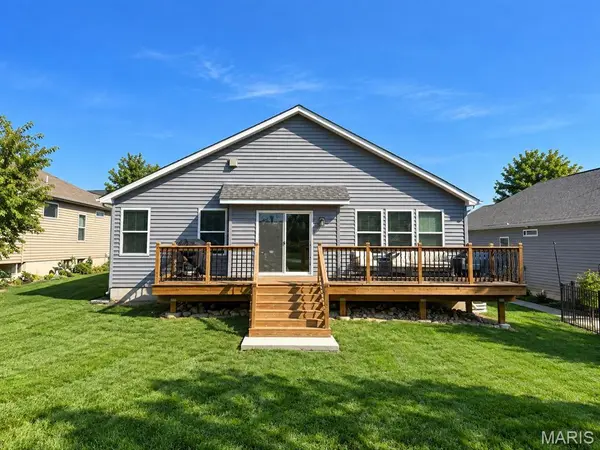



823 Caspian DR Wentzville, MO 63385
3 Beds
2 Baths
1,784 SqFt
UPDATED:
Key Details
Property Type Single Family Home
Sub Type Single Family Residence
Listing Status Coming Soon
Purchase Type For Sale
Square Footage 1,784 sqft
Price per Sqft $201
Subdivision Carlton Glen Estate #6
MLS Listing ID 26059793
Style Ranch,Traditional
Bedrooms 3
Full Baths 2
HOA Fees $400/ann
Year Built 2016
Annual Tax Amount $4,504
Lot Size 7,405 Sqft
Acres 0.17
Lot Dimensions .17
Property Sub-Type Single Family Residence
Property Description
The open-concept design is perfect for everyday living and entertaining, featuring a separate dining room and a stunning kitchen with QUARTZ COUNTERTOPS, 42-INCH CABINETRY, STAINLESS STEEL APPLIANCES, built-in microwave, spacious pantry, center island with pendant lighting, and adjoining breakfast room.
The vaulted PRIMARY SUITE is privately situated on one side of the home and features a spacious WALK-IN CLOSET and en-suite bath with a SOAKING TUB and SEPARATE SHOWER. Two additional bedrooms and a full bath are located on the opposite side of the home.
Step outside and enjoy the recently added 12' x 22' ENTERTAINING DECK—perfect for relaxing or hosting family and friends. Additional highlights include MAIN-FLOOR LAUNDRY, a convenient mudroom off the garage, and a spacious lower level with an EGRESS WINDOW, ROUGH-IN FOR A THIRD BATH, and an expansive footprint offering endless possibilities for future finished living space.
Enjoy the wonderful CARLTON GLEN amenities, including a COMMUNITY POOL, CLUBHOUSE, & PLAYGROUNDS. This one is a MUST-SEE!
Location
State MO
County St. Charles
Area 416 - Wentzville-Timberland
Rooms
Basement Egress Window, Full, Roughed-In Bath
Main Level Bedrooms 3
Interior
Heating Forced Air, Natural Gas
Cooling Ceiling Fan(s), Central Air
Flooring Carpet, Laminate
Fireplace N
Appliance Stainless Steel Appliance(s), Cooktop, Electric Cooktop, Dishwasher, Disposal, Microwave
Exterior
Parking Features true
Garage Spaces 2.0
Utilities Available Electricity Available
Amenities Available Clubhouse, Common Ground, Picnic Area, Playground, Pool
View Y/N No
Private Pool false
Building
Lot Description Back Yard, Front Yard
Story 1
Sewer Public Sewer
Water Public
Level or Stories One
Structure Type Vinyl Siding
Schools
Elementary Schools Stone Creek Elem.
Middle Schools Wentzville South Middle
High Schools Timberland High
School District Wentzville R-Iv
Others
HOA Fee Include Clubhouse,Pool
Acceptable Financing Cash, Conventional, FHA, VA Loan
Listing Terms Cash, Conventional, FHA, VA Loan
Special Listing Condition Standard
Nearby Locations
GET MORE INFORMATION
