

452 Westridge DR, Troy, MO 63379
See all 50 photos
452 Westridge DR, Troy, MO 63379
REQUEST A TOUR If you would like to see this home without being there in person, select the "Virtual Tour" option and your agent will contact you to discuss available opportunities.
In-PersonVirtual Tour
$ 688,900
Est. payment /mo
Save
New

452 Westridge DR Troy, MO 63379

4 Beds

4 Baths

3,588 SqFt


UPDATED:

Key Details

Property Type Single Family Home

Sub Type Single Family Residence

Listing Status Active

Purchase Type For Sale

Square Footage 3,588 sqft

Price per Sqft $192

Subdivision Westborough Estates

MLS Listing ID 26061663

Style Ranch,Traditional

Bedrooms 4

Full Baths 3

Half Baths 1

HOA Fees $660/ann

Year Built 2026

Annual Tax Amount $600

Lot Size 0.630 Acres

Acres 0.63

Lot Dimensions .63 acre

Property Sub-Type Single Family Residence

Property Description

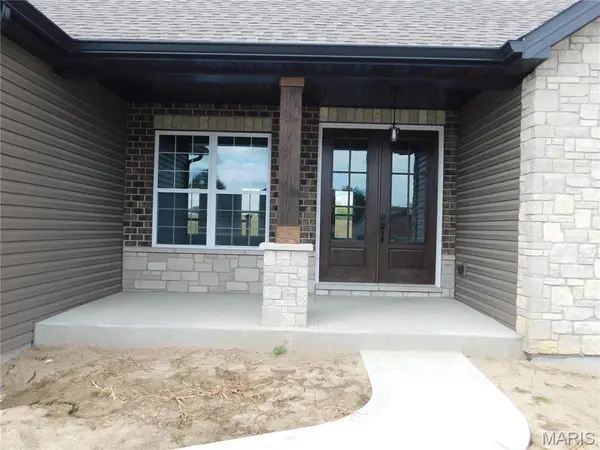
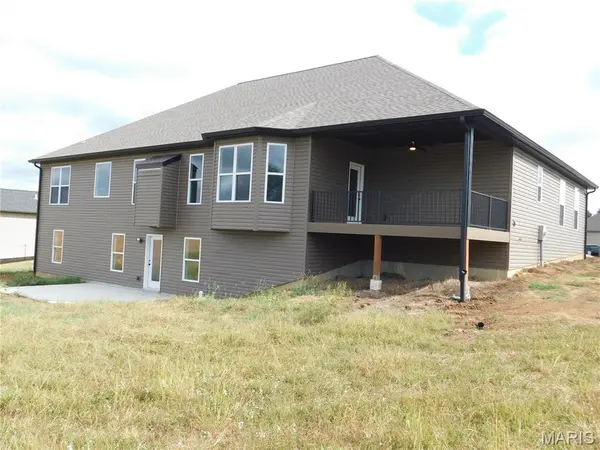
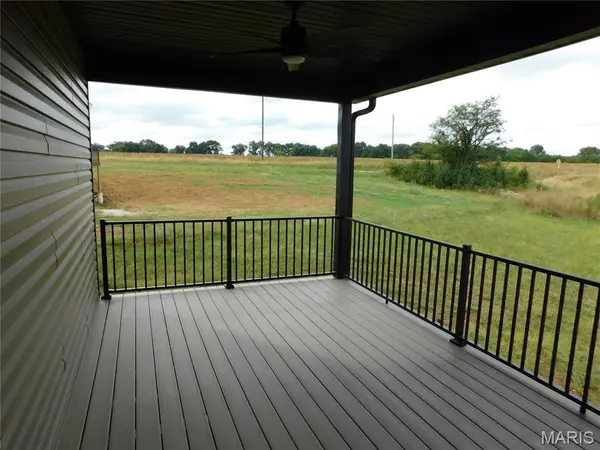
Beautiful Custom Built home by Advance Construction Services, LLC. This beautiful home is located on .63 of an acre in the prestigious Westborough Estates Subdivision. The home offers approx. 2,300 sf total living area on the main floor, with an additional 1,260 sf of basement finish. There is 4 bedrooms, 3 1/2 baths, attached 3 car-oversized garage (30'x25') with 8 ft garage doors and openers. Standard features include engineered hardwood flooring throughout the main level of the home, recessed lighting, ceiling fans, vaulted ceiling in living room & coffered ceiling in the primary bedroom, 9 ft ceilings throughout the rest of the home, large stone gas fireplace with log set and mantel. Luxury kitchen with upgraded convection oven, microwave, gas cooktop, stainless steel vented hood, custom cabinets with crown molding and hardware, granite counter tops, tile back splash, undercounter lighting, soft close cabinets and drawers, large center isle and S/S appliances. The large laundry area off the kitchen provides easy access with additional countertop and cabinets. In addition, there is a covered 16x11 maintenance free deck with metal railings, large 20x14 patio and more. The primary bedroom suite includes a huge bathroom with double vanity, separate claw tub, large tiled shower, linen closet, and two large closets with organizers installed. The open staircase leads to the partially finished lower level with hardwood steps, metal spindles, carpeting in lower area and walk out leading to the patio. The lower level finish offers a 4th bedroom with a large walk-in closet, full bath, large family room (41'x18') and two additional large storage areas. Front yard will be sodded and the rest of the lot being seed and straw. Final lot grading and sod, seed/straw will be completed as weather permits. Potential additional outbuilding could be added with HOA approval. Don't miss this one schedule an appointment today.

Location

State MO

County Lincoln

Area 458 - Troy R-3

Rooms

Basement 8 ft + Pour, Bathroom, Concrete, Egress Window, Partially Finished, Sleeping Area, Storage Space, Walk-Out Access

Main Level Bedrooms 3

Interior

Interior Features Breakfast Bar, Breakfast Room, Ceiling Fan(s), Coffered Ceiling(s), Custom Cabinetry, Double Vanity, Entrance Foyer, Granite Counters, High Ceilings, High Speed Internet, Kitchen Island, Kitchen/Dining Room Combo, Open Floorplan, Pantry, Recessed Lighting, Separate Shower, Solid Surface Countertop(s), Vaulted Ceiling(s), Walk-In Closet(s)

Heating Forced Air, Natural Gas, Hot Water

Cooling Ceiling Fan(s), Central Air, ENERGY STAR Qualified Equipment

Flooring Carpet, Hardwood, Luxury Vinyl

Fireplaces Number 1

Fireplaces Type Gas Log, Living Room, Ventless

Fireplace Y

Appliance Stainless Steel Appliance(s), Gas Cooktop, ENERGY STAR Qualified Dishwasher, Disposal, Convection Oven, Vented Exhaust Fan, Electric Water Heater

Laundry Electric Dryer Hookup, Main Level, Washer Hookup

Exterior

Parking Features true

Garage Spaces 3.0

Pool None

Utilities Available Cable Available, Electricity Connected, Natural Gas Connected, Phone Available, Sewer Connected, Water Connected

Amenities Available None

View Y/N No

Roof Type Architectural Shingle

Building

Lot Description Adjoins Open Ground, Agricultural, Back Yard, Cul-De-Sac, Front Yard

Story 1

Builder Name Advanced Construction Services, LLC

Sewer Private Sewer

Water Public

Level or Stories One

Structure Type Brick,Frame,Stone,Vinyl Siding

Schools

Elementary Schools Boone Elem.

Middle Schools Troy Middle

High Schools Troy Buchanan High

School District Troy R-Iii

Others

HOA Fee Include Common Area Maintenance,Management

Ownership Private

Acceptable Financing Cash, Conventional

Listing Terms Cash, Conventional

Special Listing Condition Standard


Listed by Stu Quittschau • RE/MAX Platinum

Nearby Locations

GET MORE INFORMATION

Name

Name

Phone*

Phone

Message

Message
Mariann Egelhoff

+1(636) 279-5290

mariann.egelhoff@exprealty.com

Go tour this home

452 Westridge DR
