
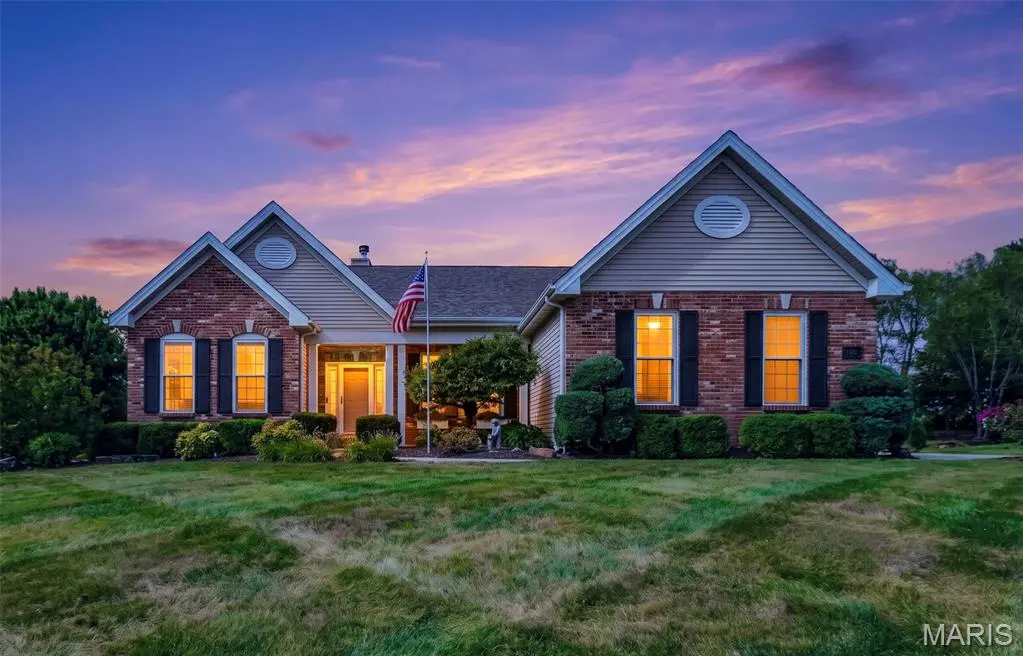



1817 Majestic Oaks DR Wentzville, MO 63385
3 Beds
3 Baths
2,455 SqFt
UPDATED:
Key Details
Property Type Single Family Home
Sub Type Single Family Residence
Listing Status Active
Purchase Type For Sale
Square Footage 2,455 sqft
Price per Sqft $203
Subdivision Majestic Oaks
MLS Listing ID 26062082
Style Traditional
Bedrooms 3
Full Baths 2
Half Baths 1
HOA Fees $300/ann
Year Built 2003
Annual Tax Amount $5,583
Lot Size 0.460 Acres
Acres 0.46
Property Sub-Type Single Family Residence
Property Description
The primary suite features a large walk-in closet with built-ins and a private bath with dual sinks, separate tub and shower. Two additional bedrooms, main-level laundry and a dedicated den/office provide plenty of flexibility throughout the home.
Outside, the covered back patio expands the living space with an outdoor kitchen and retractable sun shade, creating a comfortable and versatile outdoor setting. The nearly half-acre lot provides plenty of additional outdoor space, while an irrigation system and numerous updates throughout the home add even more to appreciate.
With its spacious single-level layout, generous room sizes, 3-car garage and impressive indoor and outdoor living spaces, 1817 Majestic Oaks is ready for its next chapter. Schedule your showing and come see everything this Wentzville home has to offer!
Location
State MO
County St. Charles
Area 418 - Wentzville-North Point
Rooms
Basement 8 ft + Pour, Roughed-In Bath, Sump Pump, Unfinished
Main Level Bedrooms 3
Interior
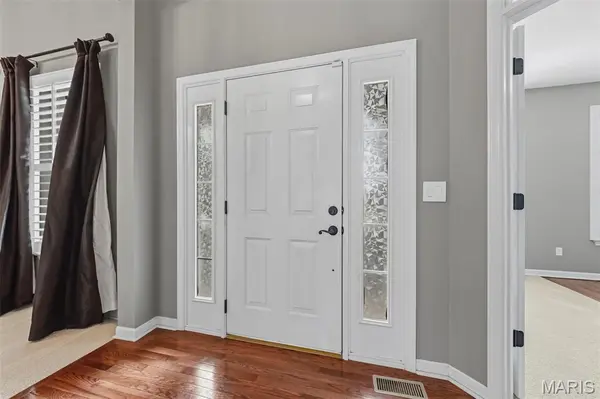
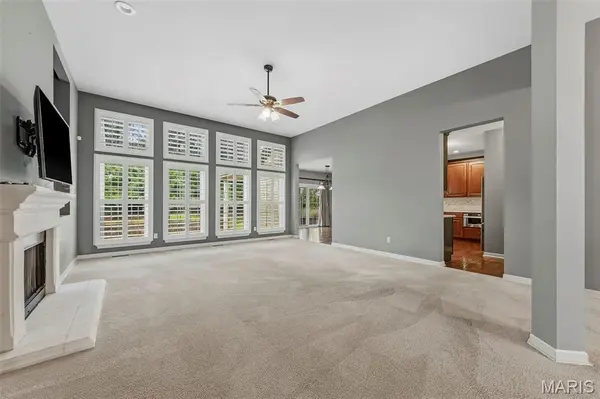
Interior Features Bookcases, Built-in Features, Ceiling Fan(s), Coffered Ceiling(s), Crown Molding, Custom Cabinetry, Double Vanity, Entrance Foyer, Granite Counters, High Ceilings, Kitchen/Dining Room Combo, Open Floorplan, Pantry, Separate Dining, Separate Shower, Soaking Tub, Vaulted Ceiling(s), Walk-In Closet(s)
Heating Forced Air
Cooling Ceiling Fan(s), Central Air, Electric
Flooring Carpet, Ceramic Tile, Hardwood
Fireplaces Number 1
Fireplaces Type Gas Log, Living Room
Fireplace Y
Appliance Gas Cooktop, Dishwasher, Disposal, Exhaust Fan, Microwave, Built-In Gas Oven, Refrigerator, Washer/Dryer, Water Heater
Exterior
Exterior Feature Awning(s), Built-in Barbecue, Gas Grill, Outdoor Kitchen, Private Yard
Parking Features true
Garage Spaces 3.0
Fence None
Utilities Available Cable Connected, Electricity Connected, Phone Available, Sewer Connected, Water Connected
Amenities Available Other
View Y/N No
Roof Type Architectural Shingle
Private Pool false
Building
Lot Description Back Yard, Front Yard, Landscaped, Level, Sprinklers In Front, Sprinklers In Rear
Story 1
Builder Name Rolwes Homes Inc.
Sewer Public Sewer
Water Public
Level or Stories One
Structure Type Brick Veneer,Vinyl Siding
Schools
Elementary Schools Peine Ridge Elem.
Middle Schools North Point Middle
High Schools North Point
School District Wentzville R-Iv
Others
HOA Fee Include None
Ownership Private
Acceptable Financing Cash, Conventional, FHA, VA Loan
Listing Terms Cash, Conventional, FHA, VA Loan
Special Listing Condition Standard
Nearby Locations
GET MORE INFORMATION
