


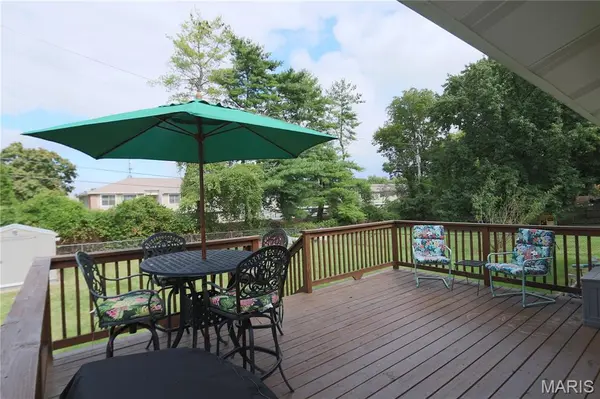



3 Oxbow RD St Peters, MO 63376
3 Beds
2 Baths
1,560 SqFt
Open House
Sat Oct 03, 1:00pm - 4:00pm
UPDATED:
Key Details
Property Type Single Family Home
Sub Type Single Family Residence
Listing Status Coming Soon
Purchase Type For Sale
Square Footage 1,560 sqft
Price per Sqft $176
Subdivision Country Hill Estate #1
MLS Listing ID 26059878
Style Ranch,Traditional
Bedrooms 3
Full Baths 1
Half Baths 1
Year Built 1971
Annual Tax Amount $2,885
Lot Size 9,212 Sqft
Acres 0.2115
Lot Dimensions 74x120x70x144
Property Sub-Type Single Family Residence
Property Description
Location
State MO
County St. Charles
Area 406 - Fort Zumwalt East
Rooms
Basement Finished, Storage Space
Main Level Bedrooms 3
Interior
Interior Features Breakfast Bar, Ceiling Fan(s), Granite Counters, High Speed Internet, Kitchen Island, Lever Faucets, Pantry, Recessed Lighting, Shower, Smart Thermostat, Solar Tube(s), Storage, Walk-In Closet(s)
Heating Forced Air, Natural Gas
Cooling Attic Fan, Ceiling Fan(s), Central Air, Exhaust Fan, Roof Turbine(s)
Flooring Carpet, Ceramic Tile, Wood
Fireplace N
Appliance Stainless Steel Appliance(s), Dishwasher, Disposal, Exhaust Fan, Microwave, Free-Standing Gas Oven, Self Cleaning Oven, Free-Standing Gas Range, Gas Water Heater
Laundry In Basement
Exterior
Parking Features false
Fence Back Yard, Fenced
Utilities Available Cable Connected, Electricity Connected, Sewer Connected, Water Connected
View Y/N No
Building
Lot Description Back Yard, Front Yard
Story 1
Sewer Public Sewer
Water Public
Level or Stories One
Structure Type Brick Veneer
Schools
Elementary Schools Lewis & Clark Elem.
Middle Schools Dubray Middle
High Schools Ft. Zumwalt East High
School District Ft. Zumwalt R-Ii
Others
Acceptable Financing Cash, Conventional, FHA, VA Loan
Listing Terms Cash, Conventional, FHA, VA Loan
Special Listing Condition Standard
Nearby Locations
GET MORE INFORMATION
