
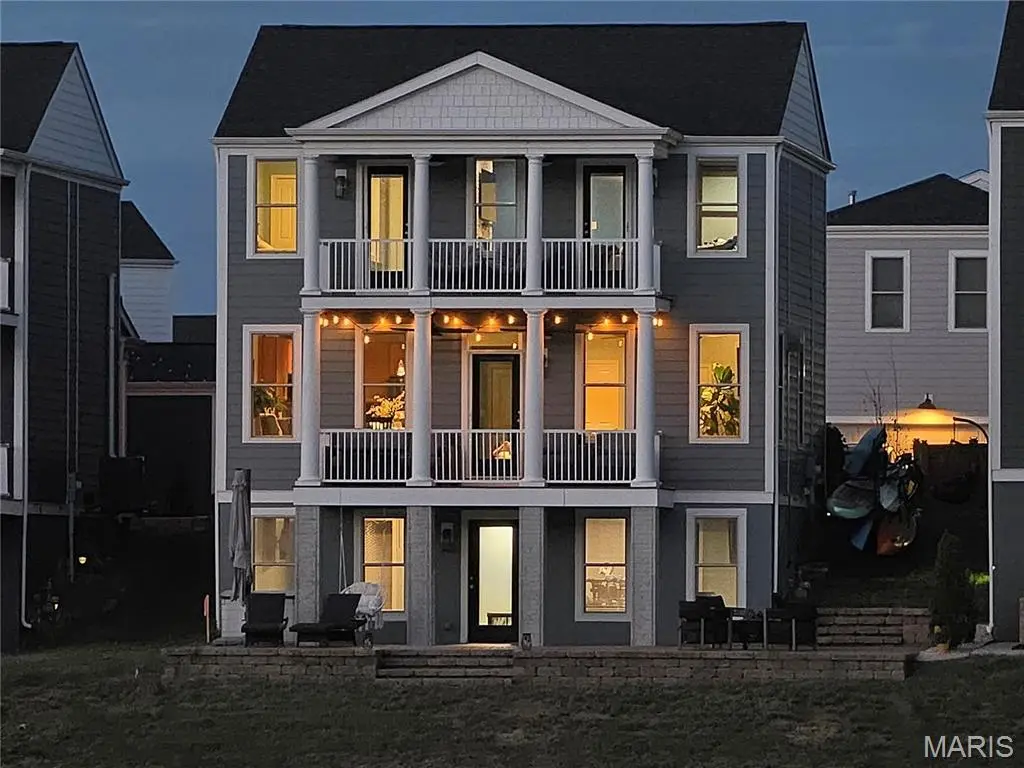



130 Suntan WAY St Charles, MO 63301
4 Beds
4 Baths
2,770 SqFt
Open House
Sat Oct 03, 12:00am - 2:00pm
Sun Oct 04, 12:00am - 2:00pm
UPDATED:
Key Details
Property Type Single Family Home
Sub Type Single Family Residence
Listing Status Coming Soon
Purchase Type For Sale
Square Footage 2,770 sqft
Price per Sqft $202
Subdivision New Town At St Chas Ph 10B #2
MLS Listing ID 26061659
Style Traditional
Bedrooms 4
Full Baths 3
Half Baths 1
HOA Fees $975/ann
Year Built 2021
Annual Tax Amount $6,027
Lot Size 4,408 Sqft
Acres 0.1012
Property Sub-Type Single Family Residence
Property Description
Inside, 9' ceilings, extra windows, custom lighting and upgraded finishes create a bright, inviting space. The kitchen features leathered Fantasy Brown granite countertops, backsplash and surround, 42" cabinetry, extended cabinetry and black stainless appliances. The living room boasts a floor-to-ceiling stone surround and Napoleon linear gas fireplace. COREtec Grande LVP runs throughout the main level and upstairs loft, with COREtec Stone LVP in the bathrooms and laundry room. Both the owner's bedroom and second bedroom offer walk-out access to the upper balcony. The owner's bedroom features a beautiful white birch stone surround electric fireplace and walk-in closet, while the owner's bath includes an extended shower with seat, soaking tub, double vanity with wave bowl sinks and brushed nickel faucets. The finished walk-out lower level adds valuable living space with a full bathroom featuring a ceramic tile shower and a walk-in closet. This flexible space can be used for entertaining, a recreation area, home office or additional bedroom. The basement walks out to an extra-large paver patio with direct lake access. The fenced backyard features custom landscaping, double-sided cedar fencing, an extended driveway and additional parking. With lake views, trail views, multiple outdoor living spaces and extensive upgrades, this home offers a rare combination of privacy, scenery and New Town living. Enjoy the peaceful setting while still being just a short golf cart ride to the town center, parks and pool.
Location
State MO
County St. Charles
Area 405 - Orchard Farm
Rooms
Basement Finished
Interior
Interior Features Breakfast Bar, Ceiling Fan(s), Custom Cabinetry, Dining/Living Room Combo, Double Vanity, Entrance Foyer, Granite Counters, High Ceilings, Lever Faucets, Open Floorplan, Pantry, Recessed Lighting, Soaking Tub, Walk-In Closet(s)
Heating Forced Air, Natural Gas
Cooling Ceiling Fan(s), Central Air
Flooring Carpet, Ceramic Tile, Luxury Vinyl
Fireplaces Number 2
Fireplaces Type Bedroom, Living Room
Fireplace Y
Appliance ENERGY STAR Qualified Appliances, ENERGY STAR Qualified Dishwasher, Microwave, Gas Range, ENERGY STAR Qualified Refrigerator
Laundry 2nd Floor
Exterior
Exterior Feature Balcony
Parking Features true
Garage Spaces 2.0
Fence Back Yard
Utilities Available Electricity Connected, Natural Gas Connected, Sewer Connected, Water Connected
Amenities Available Association Management, Common Ground, Lake, Park, Playground, Pool, Security
View Y/N Yes
View Lake, Panoramic, Water
Roof Type Architectural Shingle
Private Pool false
Building
Lot Description Back Yard, Landscaped, Near Park, Waterfront
Story 2
Builder Name Whittaker
Sewer Public Sewer
Water Public
Level or Stories Two
Structure Type Frame
Schools
Elementary Schools Orchard Farm Elem.
Middle Schools Orchard Farm Middle
High Schools Orchard Farm Sr. High
School District Orchard Farm R-V
Others
HOA Fee Include Insurance,Maintenance Grounds,Maintenance Parking/Roads,Repairs,Common Area Maintenance,Management,Pool,Security
Acceptable Financing Cash, Conventional, FHA, VA Loan
Listing Terms Cash, Conventional, FHA, VA Loan
Special Listing Condition Standard
Nearby Locations
GET MORE INFORMATION
