
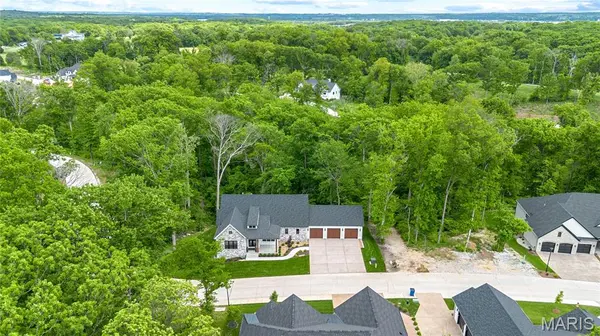
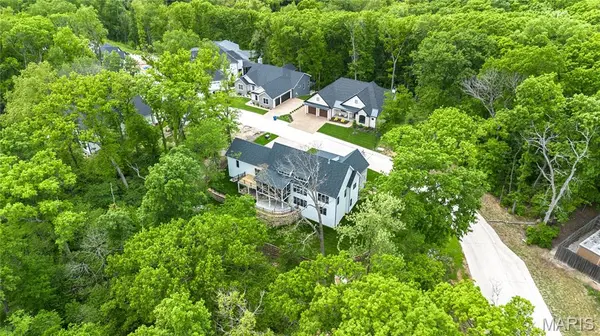

218 Ella Rose LN, St Charles, MO 63304
See all 22 photos
218 Ella Rose LN, St Charles, MO 63304
REQUEST A TOUR If you would like to see this home without being there in person, select the "Virtual Tour" option and your advisor will contact you to discuss available opportunities.
In-PersonVirtual Tour
$ 1,379,000
Est. payment /mo
Save
Coming Soon

218 Ella Rose LN St Charles, MO 63304

5 Beds

3 Baths

3,640 SqFt


UPDATED:

Key Details

Property Type Single Family Home

Sub Type Single Family Residence

Listing Status Coming Soon

Purchase Type For Sale

Square Footage 3,640 sqft

Price per Sqft $378

Subdivision Missouri Bluffs #1B

MLS Listing ID 26062700

Style Traditional

Bedrooms 5

Full Baths 3

HOA Fees $1,100/ann

Year Built 2026

Annual Tax Amount $1,679

Lot Size 0.671 Acres

Acres 0.6715

Property Sub-Type Single Family Residence

Property Description

Nestled in the newly developed Missouri Bluffs community—anchored by a Tom Fazio-designed golf course and described as “one of the most beautiful sites in the State of Missouri”—this exceptional new construction ranch offers more than 3,640 square feet of beautifully finished living space, blending timeless New England cottage architecture with transitional luxury. Thoughtfully designed by renowned architect Tim Busse and expertly built by Homes By Whittaker, every detail showcases elevated craftsmanship and premium upgrades. A charming covered front porch welcomes you to an impressive entry featuring 8-foot double atrium doors, opening to a dramatic two-story foyer and private study (optional second bedroom) with elegant French doors. Inside, a timber-beamed cathedral ceiling and expansive windows create a bright, airy ambiance throughout the dining area and stunning great room, highlighted by a floor-to-ceiling stone fireplace. The designer kitchen is a true showpiece, featuring white Shaker cabinetry, quartz countertops, stainless steel appliances and an expansive 12-foot center island—perfect for entertaining or everyday living. The vaulted primary suite offers a peaceful retreat with two custom walk-in closets and a spa-inspired bath complete with a freestanding soaking tub. A third bedroom and full bath round out the main-level living space. A beautifully finished walkout lower level, enhanced by a deep foundation pour, significantly expands the home's living and entertaining space with a large family room, fourth and fifth bedrooms, full bath and convenient second laundry. The lower level opens directly to a beautiful patio overlooking the scenic, wooded grounds. Situated on a private, wooded cul-de-sac lot, the home also features an inviting screened outdoor living area and spacious three-car garage. Conveniently located just minutes from Chesterfield Valley with easy access to Highways 40 and 94, this exceptional property offers a rare combination of architectural character, modern luxury, privacy and accessibility.

Location

State MO

County St. Charles

Area 410 - Francis Howell

Rooms

Basement 9 ft + Pour, Bathroom, Daylight/Lookout, Finished

Main Level Bedrooms 3

Interior

Interior Features Beamed Ceilings, Breakfast Bar, Cathedral Ceiling(s), Ceiling Fan(s), Chandelier, Custom Cabinetry, Double Vanity, Kitchen Island, Open Floorplan, Master Downstairs, Recessed Lighting, Separate Shower, Solid Surface Countertop(s), Tub, Two Story Entrance Foyer, Walk-In Closet(s), Walk-In Pantry

Heating Forced Air, Natural Gas

Cooling Ceiling Fan(s), Central Air, Electric

Flooring Vinyl

Fireplaces Number 1

Fireplaces Type Gas, Great Room

Fireplace Y

Appliance Stainless Steel Appliance(s), Gas Cooktop, Dishwasher, Disposal, Microwave, Double Oven

Laundry Laundry Room, Main Level

Exterior

Parking Features true

Garage Spaces 3.0

Utilities Available Cable Available, Electricity Connected, Natural Gas Connected, Sewer Connected

Amenities Available None

View Y/N No

Building

Lot Description Adjoins Wooded Area, Cul-De-Sac

Story 1

Builder Name Homes by Whittaker

Sewer Public Sewer

Water Public

Level or Stories One

Structure Type Frame,Stone

Schools

Elementary Schools Independence Elem.

Middle Schools Bryan Middle

High Schools Francis Howell High

School District Francis Howell R-Iii

Others

HOA Fee Include None

Acceptable Financing Cash, Conventional

Listing Terms Cash, Conventional

Special Listing Condition Standard


Listed by Teddy Johnlikes • Coldwell Banker Realty - Gundaker

Nearby Locations

GET MORE INFORMATION

Name

Name

Phone*

Phone

Message

Message
Mariann Egelhoff

+1(636) 279-5290

mariann.egelhoff@exprealty.com

Go tour this home

218 Ella Rose LN
